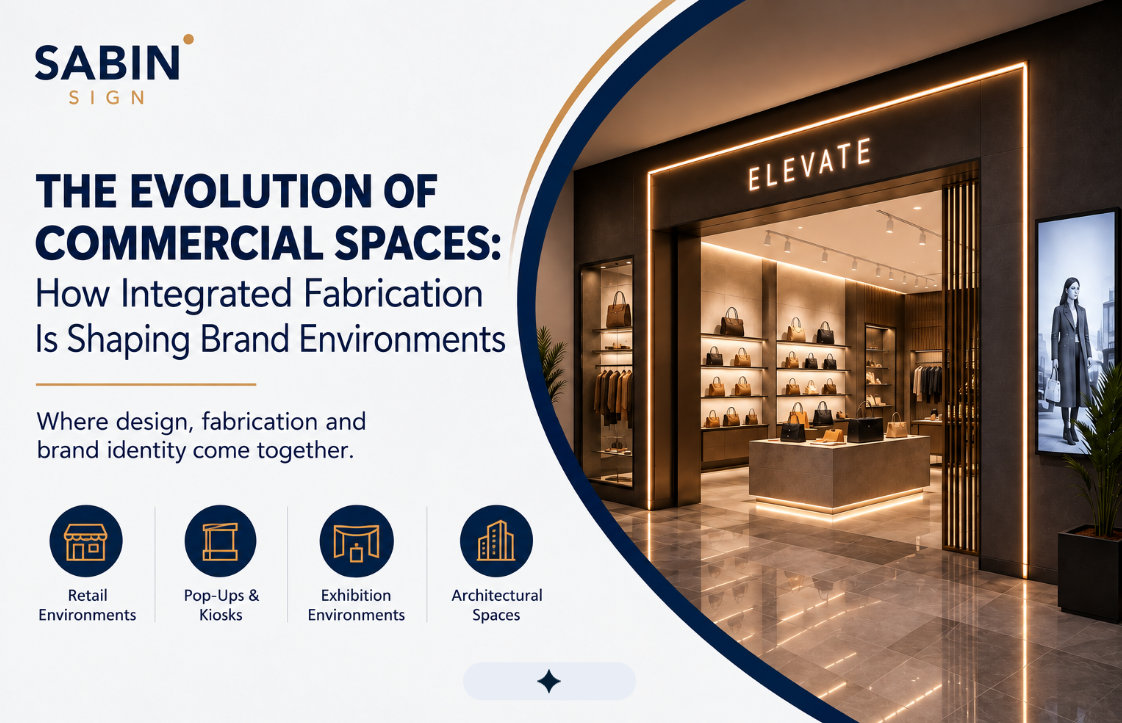
Complex commercial and architectural projects rarely involve a single fabrication requirement.
A retail environment, kiosk, exhibition space, commercial fit-out or architectural feature may require metalwork, joinery, acrylic fabrication, signage, lighting, specialist finishes and installation — often with several elements depending on one another.
Traditionally, these requirements may be divided among multiple specialist vendors. While each supplier may be capable within its own scope, the client, contractor or project team is then responsible for ensuring that all those separate work packages come together correctly.
As projects become more complex, coordination becomes as important as fabrication itself.
This is why brands, architects, designers, consultants and contractors increasingly benefit from working with an integrated fabrication and project execution partner – one capable of coordinating multiple disciplines around the requirements of the overall project.
The Challenge of Coordinating Multiple Vendors
Every additional vendor introduces another project interface.
Separate suppliers may be responsible for metal fabrication, joinery, acrylic components, signage, specialist finishes, lighting integration and installation.
This can mean multiple communication channels, separate approval processes, different production schedules and dependencies between suppliers.
A change to one component may affect another. A revised dimension may influence adjoining fabrication. A site condition may require modifications across more than one work package.
When these interfaces are managed separately, the client or contractor often becomes the connection point between them.
Common challenges can include:
- Multiple communication and approval channels
- Dependencies between different suppliers
- Different production and finishing approaches
- Miscommunication between fabrication and installation teams
- Difficulty establishing responsibility when scopes overlap
- Additional project-management requirements
For projects operating to demanding commercial deadlines, reducing unnecessary interfaces can make execution considerably easier to manage.
One Coordinated Team, Clearer Accountability
The advantage of integrated fabrication is not simply having access to more capabilities.
The real value comes from having those capabilities coordinated around the same project objective.
Instead of treating metalwork, joinery, acrylic fabrication, signage and installation as completely separate packages, they can be considered as interconnected parts of the same environment.
This creates a clearer structure for project communication, technical discussions, production coordination, programme tracking, quality reviews, installation planning and issue resolution.
For the client or project team, this can mean fewer disconnected conversations and clearer ownership throughout the delivery process.
Coordinating Multiple Fabrication Disciplines
Complex environments frequently combine different materials, fabrication methods and finishes.
A single architectural or branded feature, for example, might incorporate:
- Metal framing
- Acrylic or polycarbonate components
- CNC-machined elements
- Joinery
- Integrated lighting
- Specialist finishes
- Signage or graphics
- Installation hardware
These components cannot always be considered independently because dimensions, fixing methods, finishes and interfaces may depend on one another.
An integrated fabrication approach allows these requirements to be considered in relation to the finished installation, rather than simply as individual components.
This can support better interface coordination, dimensional consistency, finish alignment and installation readiness.
Connecting Engineering, Fabrication and Installation
A design does not move directly from drawing to finished environment.
Between the two are technical requirements involving materials, dimensions, structural considerations, fixing methods, site conditions, access, transportation, assembly and installation.
Connecting these considerations earlier in the fabrication process can help identify potential issues before components reach the site.
For example, something that is straightforward to fabricate may be difficult to transport or install. A fixing detail may need to account for site conditions. Two adjoining fabricated elements may require dimensional coordination before either enters production.
Keeping engineering, fabrication and installation requirements connected creates a more controlled transition from design intent to fabricated reality.
Greater Consistency Across the Project
A commercial environment may contain many individual fabricated elements, but the finished project needs to appear cohesive.
Materials, finishes, dimensions, colours, lighting details and construction quality all contribute to the final result.
When multiple suppliers work independently, maintaining consistency across interconnected elements can become more challenging.
An integrated fabrication partner can consider these requirements across the wider project rather than only within an individual work package.
This is particularly relevant for premium retail environments, kiosks, exhibition spaces, commercial fit-outs, architectural features and project-wide signage and wayfinding.
The objective is not simply to fabricate every component correctly. It is to ensure that the individual components work together as part of the finished environment.
Centralised Project Coordination
Fabrication is only one part of successful project delivery.
Complex projects may also require procurement coordination, technical communication, production tracking, programme management, site planning and installation coordination.
When these responsibilities are spread across several independent suppliers, maintaining visibility across the complete process can require considerable involvement from the client or contractor.
A coordinated fabrication and project execution model creates a more central connection between these activities.
This can support:
- Programme and production tracking
- Procurement coordination
- Technical and fabrication discussions
- Quality reviews
- Installation planning
- Site coordination
- Client and project-team communication
- Resolution of production and site-related issues
The purpose is not simply convenience. It is to create a clearer route from fabrication through to final installation.
Responding More Effectively When Projects Change
Complex projects rarely progress without some degree of change.
Site conditions may differ from drawings. Dimensions may be revised. Materials or finishes may need adjustment. Installation sequences may change. Components may need modification.
When different work packages are closely connected, the speed at which information moves between teams becomes important.
A coordinated project structure allows a change to be considered in relation to its wider implications.
A fabrication adjustment, for example, can be assessed alongside the impact on adjoining elements or installation requirements rather than being addressed as an isolated supplier issue.
This can reduce unnecessary back-and-forth and support more efficient decision-making when project conditions change.
From Multiple Work Packages to One Delivery Approach
Consider a premium commercial environment requiring:
- Architectural metalwork
- Fit-out and joinery
- Acrylic and polycarbonate fabrication
- Signage and wayfinding
Lighting integration
Specialist finishes
On-site installation
With multiple independent vendors, each requirement can introduce another coordination point.
With an integrated fabrication and project execution partner, these disciplines can instead be managed as connected parts of the same delivery process.
The difference can be summarised simply:
Multiple vendor interfaces → One coordinated project team
Separate fabrication disciplines → Coordinated production
Different approaches → Greater project consistency
Disconnected fabrication and installation → Better site coordination
Unclear interfaces → Clearer accountability
This is where integrated fabrication delivers its greatest value: not simply by bringing different capabilities together, but by coordinating them around one project outcome.
More Than a Fabrication Supplier
For brands, architects, designers, consultants, developers and contractors, choosing a fabrication partner should therefore involve more than asking whether a company can manufacture a particular component.
For complex projects, it is also worth considering:
Can different fabrication disciplines be coordinated?
Can technical requirements be considered alongside production?
Can fabrication and installation requirements remain connected?
Is there clear project communication and accountability?
Can changes be addressed across interconnected work packages?
Can the partner support the project from fabrication through to site execution?
At Sabin Sign, our fabrication and project execution capabilities bring together multiple disciplines to support complex commercial and architectural environments.
The objective is not simply to supply individual fabricated components, but to help coordinate those components around the requirements of the complete project.
A More Integrated Approach to Project Delivery
As commercial and architectural projects become more complex, how a project is delivered becomes just as important as the individual fabrication capabilities involved.
Working with multiple independent vendors can introduce additional communication points, interfaces and coordination requirements.
An integrated fabrication and project execution partner offers a different approach — connecting fabrication disciplines, technical requirements, project coordination and installation around a common delivery objective.
For complex environments, this can mean fewer vendor interfaces, clearer accountability, greater consistency and a more predictable route from fabrication to final installation.
The right fabrication partner is therefore more than a supplier of individual components.
It is a project delivery partner capable of helping turn complex commercial and architectural requirements into a coordinated, executable environment.
Planning a complex commercial or architectural project?
Speak to Sabin Sign about your project requirements.